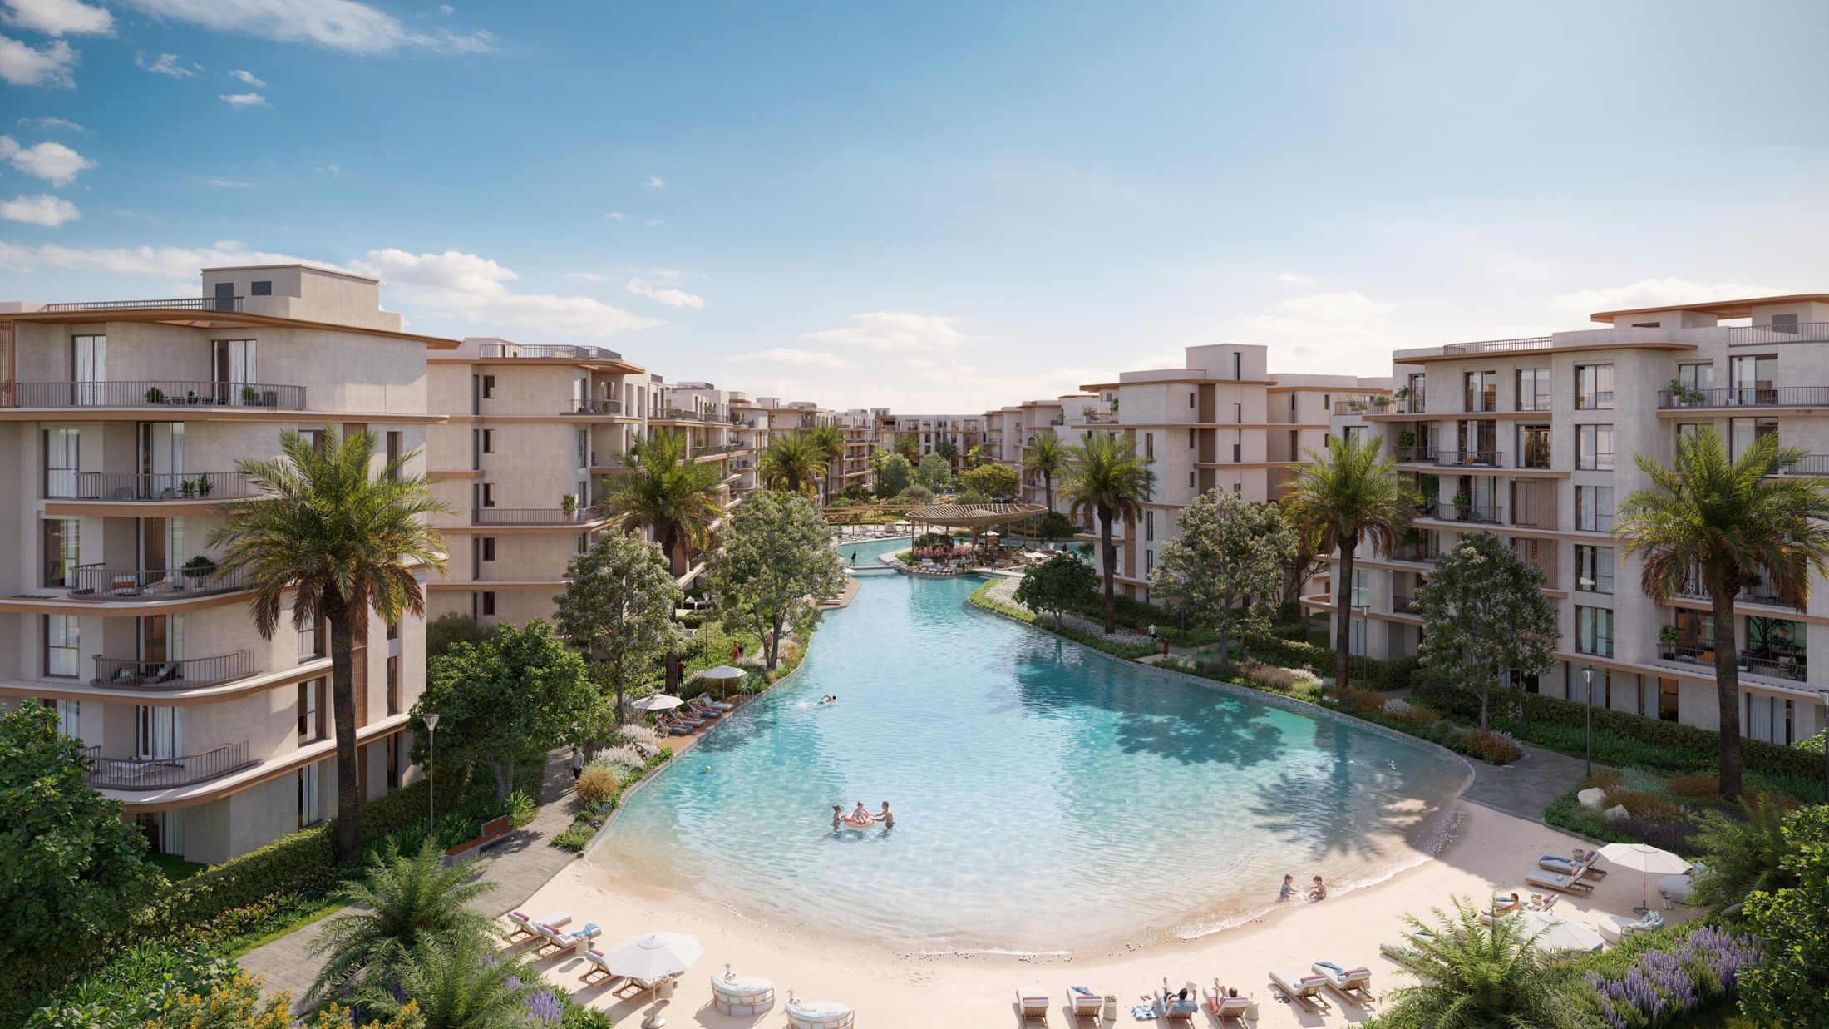
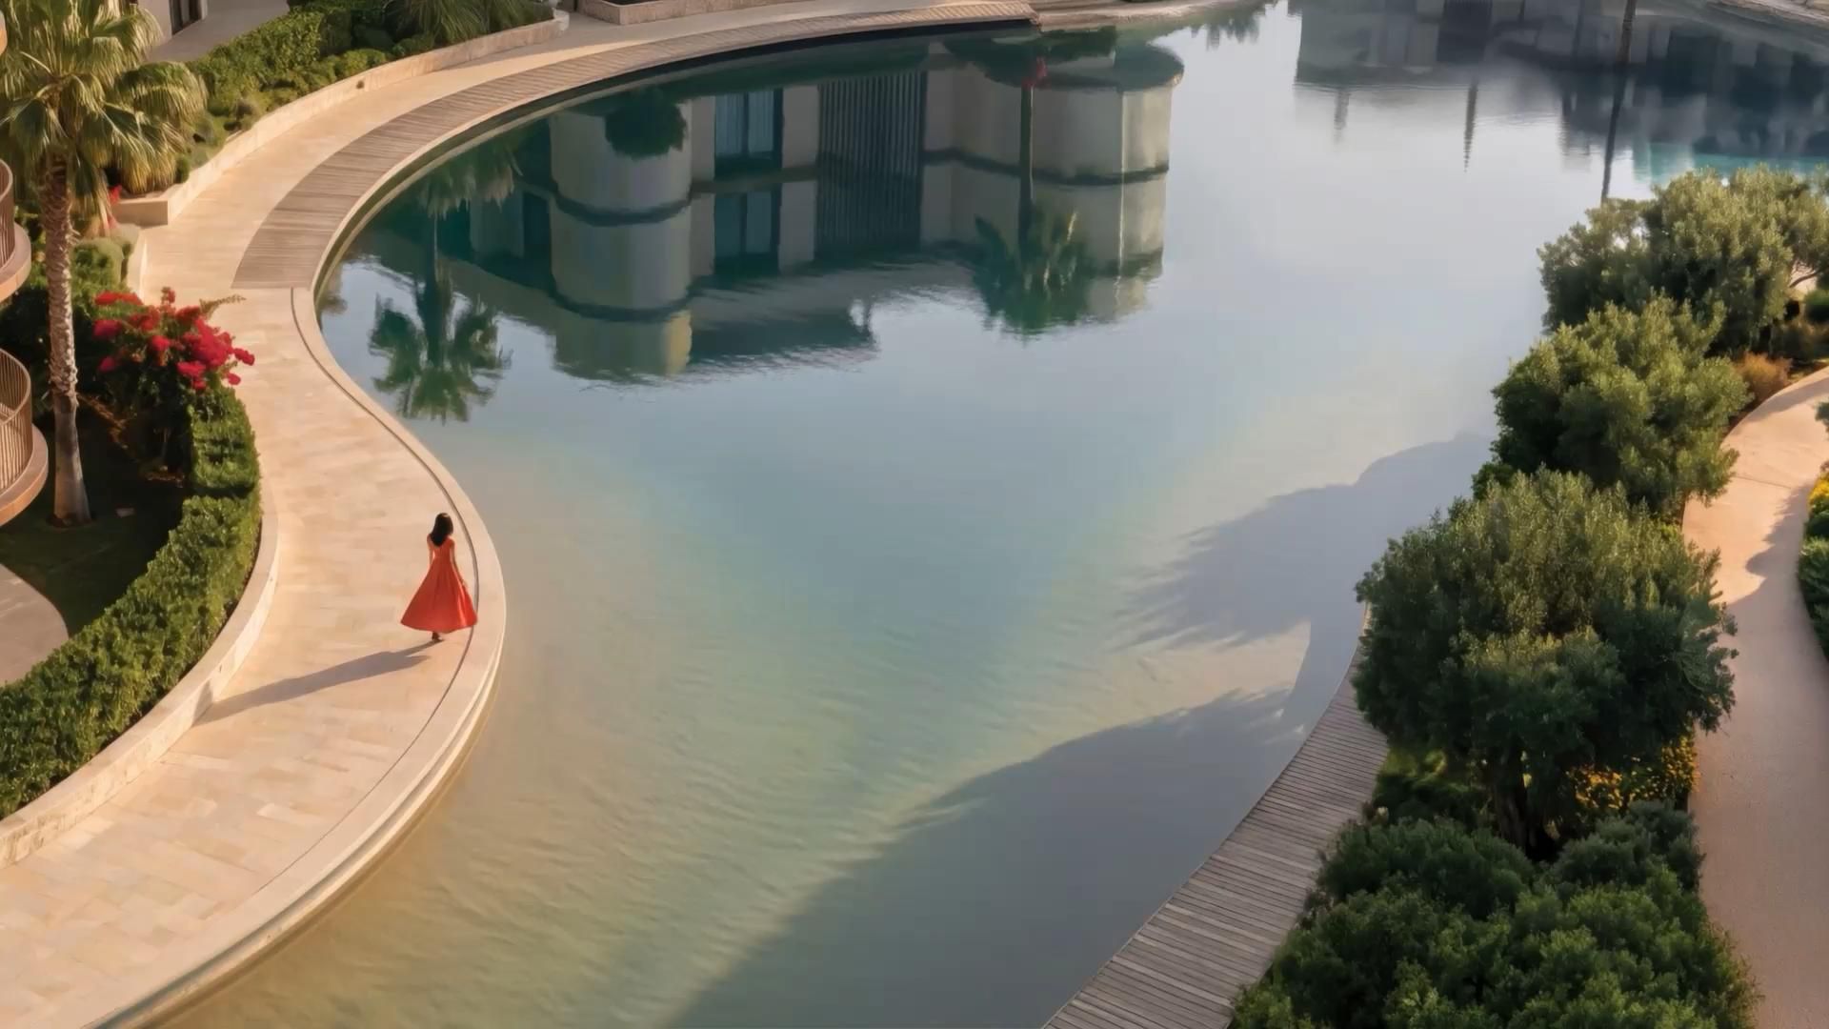
Aerial view of The Lakes' swimmable central lagoon and sandy shoreline

New Launch · SODIC East

The Lakes.
Homes inspired by water.

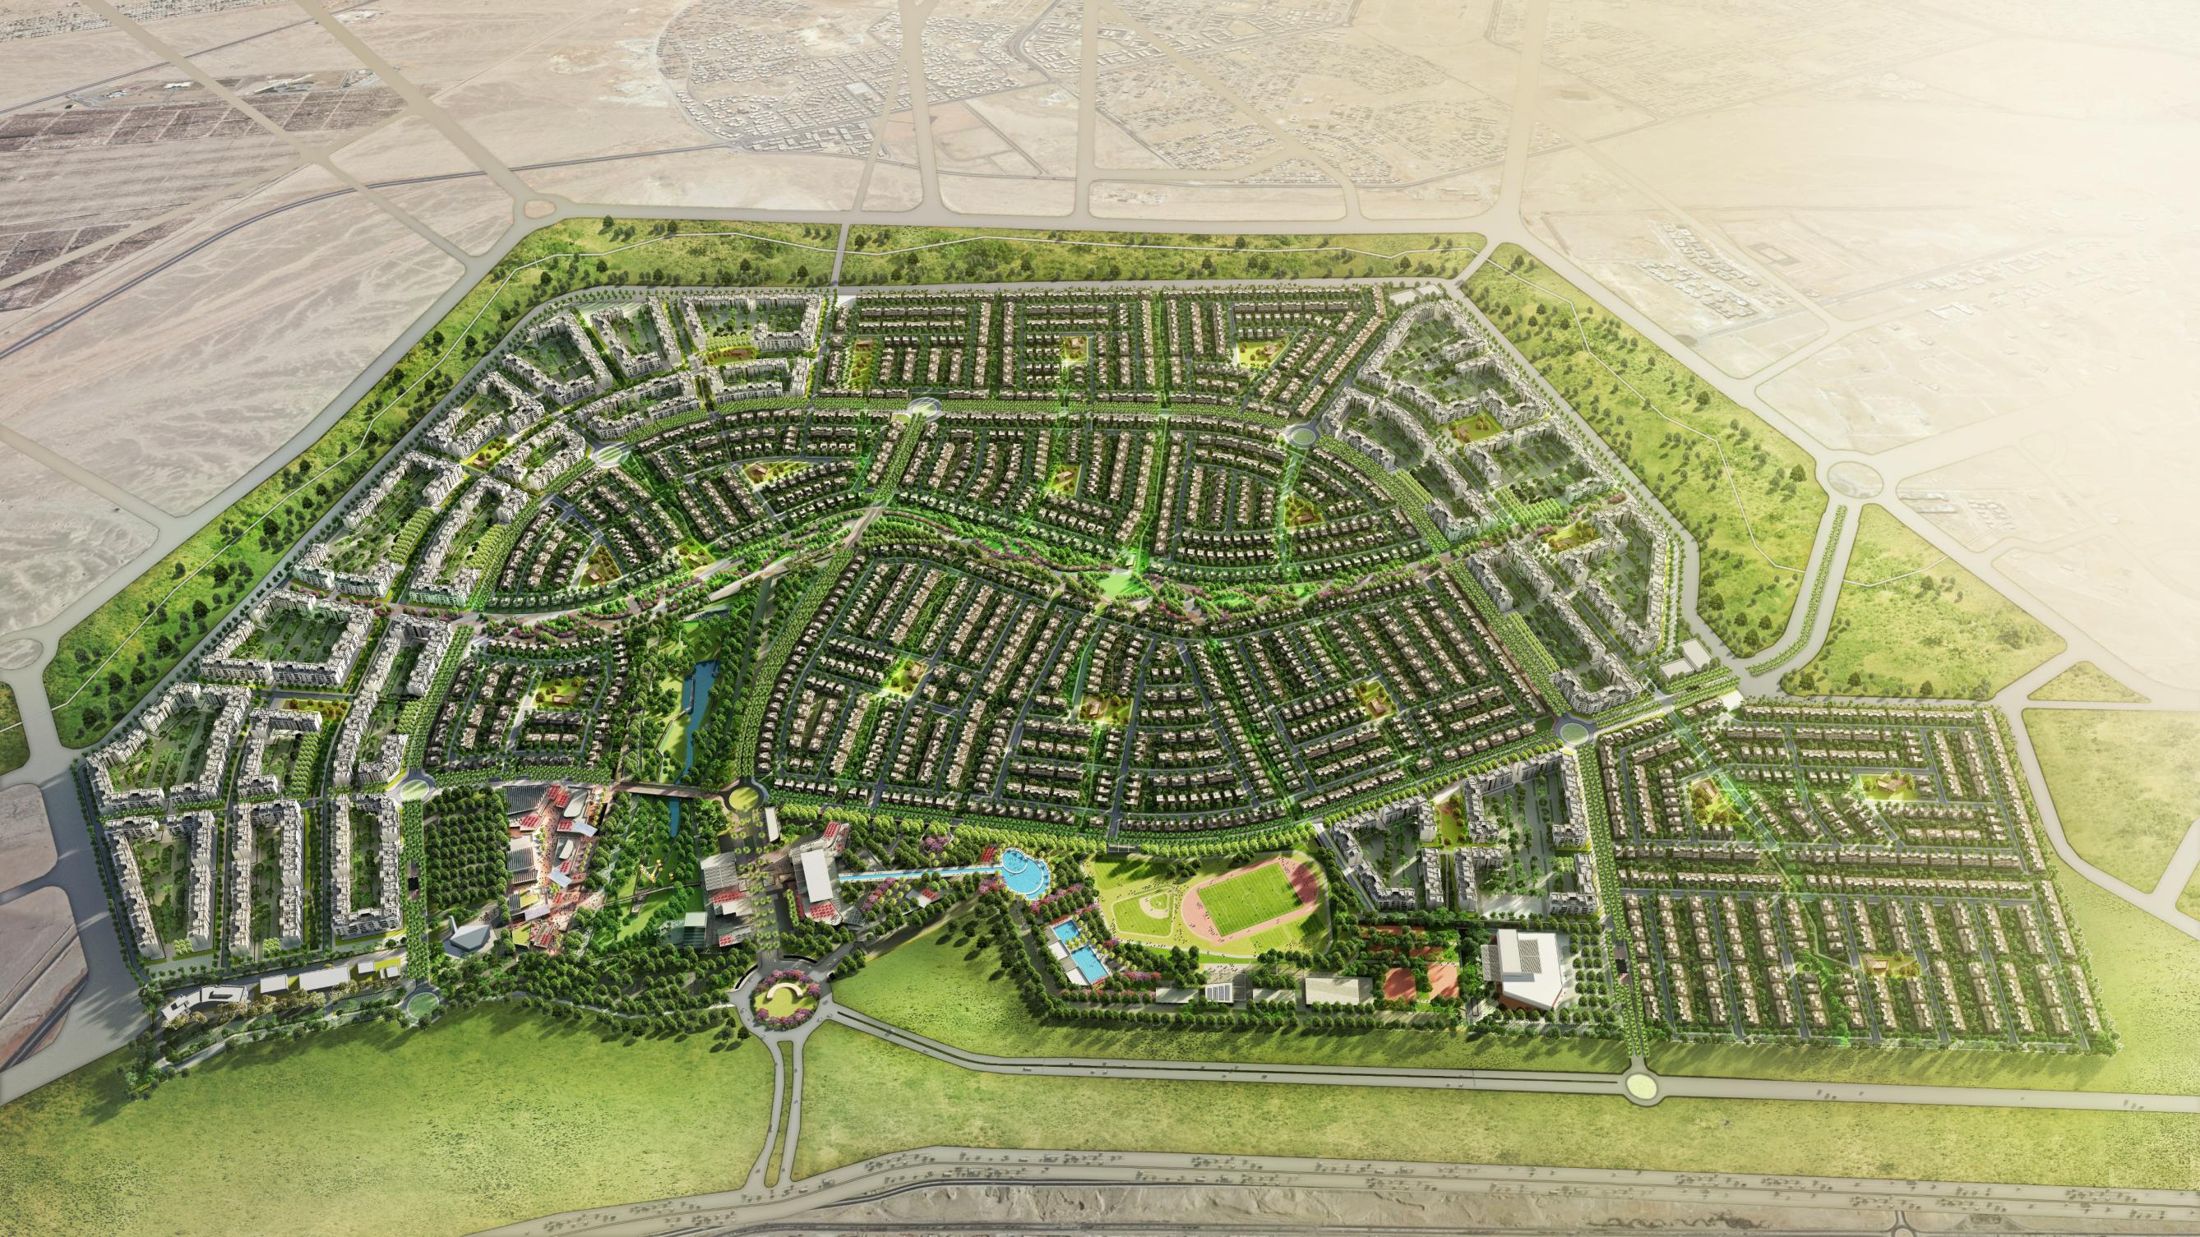
A brand-new water-centric community with a swimmable central lagoon, designed by EDSA — inside SODIC East, East Cairo.

655Acres
6,000Residential units
55%Open space
2 kmGreen spine
4 kmJogging & cycling track

The Lakes

Life defined by nature.

A new multi-family community where water, landscape and everyday life come together. At its heart, a swimmable central lagoon anchors a network of lakes, landscaped spaces and residential clusters — masterplanned by internationally renowned place-makers EDSA.
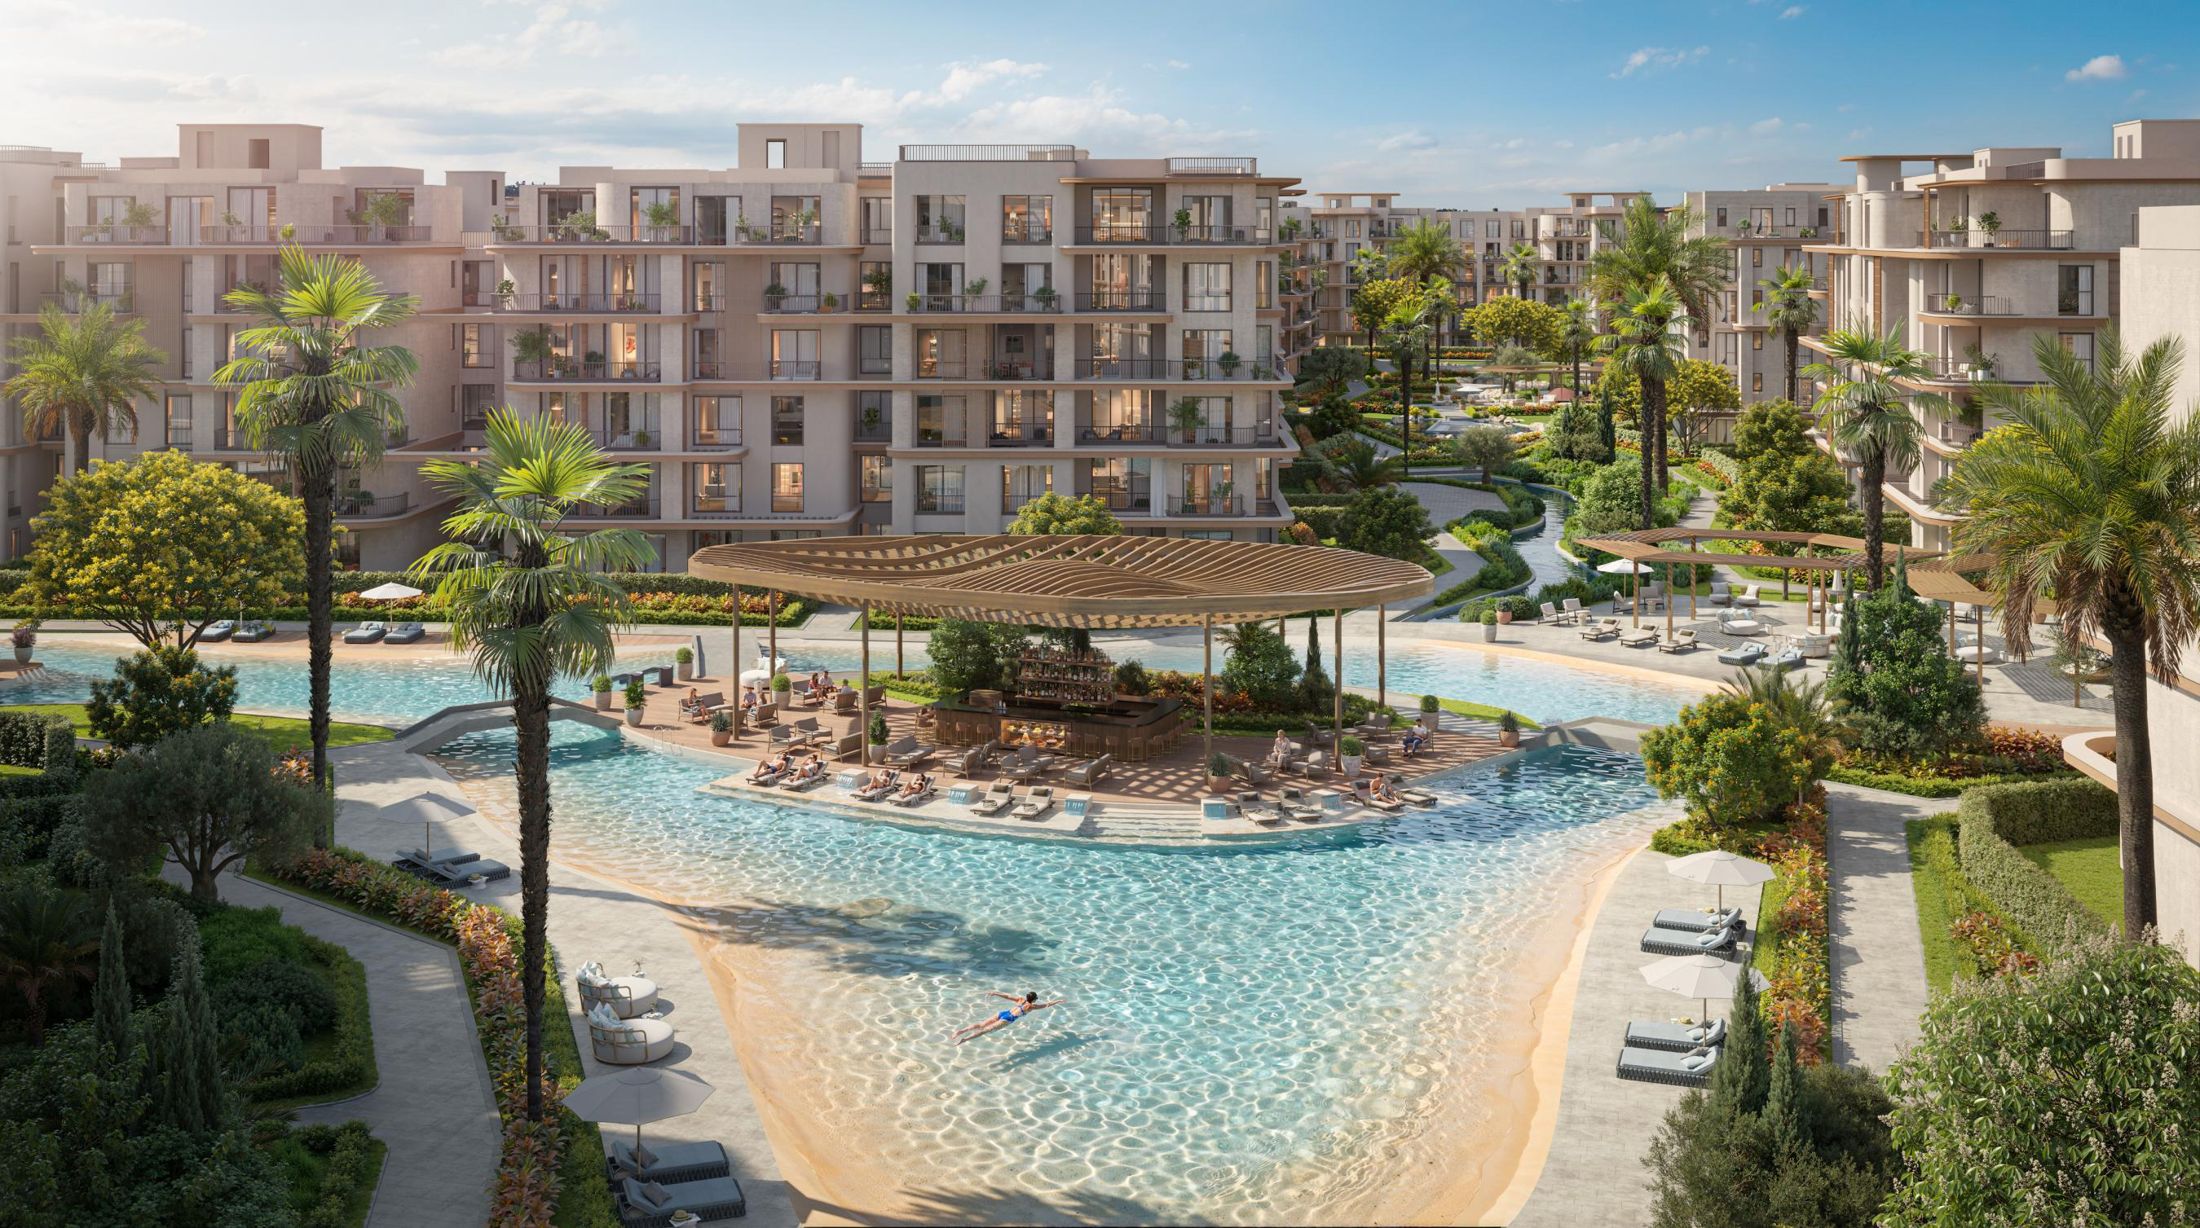
  • Central swimmable lagoon
  • Sandy shoreline
  • Central island with café pavilion
  • Waterfront decks
  • Secondary lakes throughout the clusters
  • Water garden for walking, jogging & cycling
Lagoon café pavilion and waterfront decks
Island café — a social hub in the middle of the lagoon
9K m²Total water features
3K m²Swimmable central lagoon
+90%Units overlooking water features
100%Units overlooking open & green spaces
+60%Units facing north

Everyday life

Designed around the way you live.

Active

  • Kids’ areas
  • Family picnic gardens
  • Outdoor fitness
  • Cycling & jogging

Social

  • Lagoon decks
  • Café
  • Gathering spaces
  • BBQ areas & fire pits

Quiet

  • Shaded gardens
  • Reading nooks
  • Working pods

Residences

More space. More possibilities.

Garden apartments, duplexes and sky penthouses in boutique mid-rise buildings — every unit with an extended terrace overlooking the landscape.
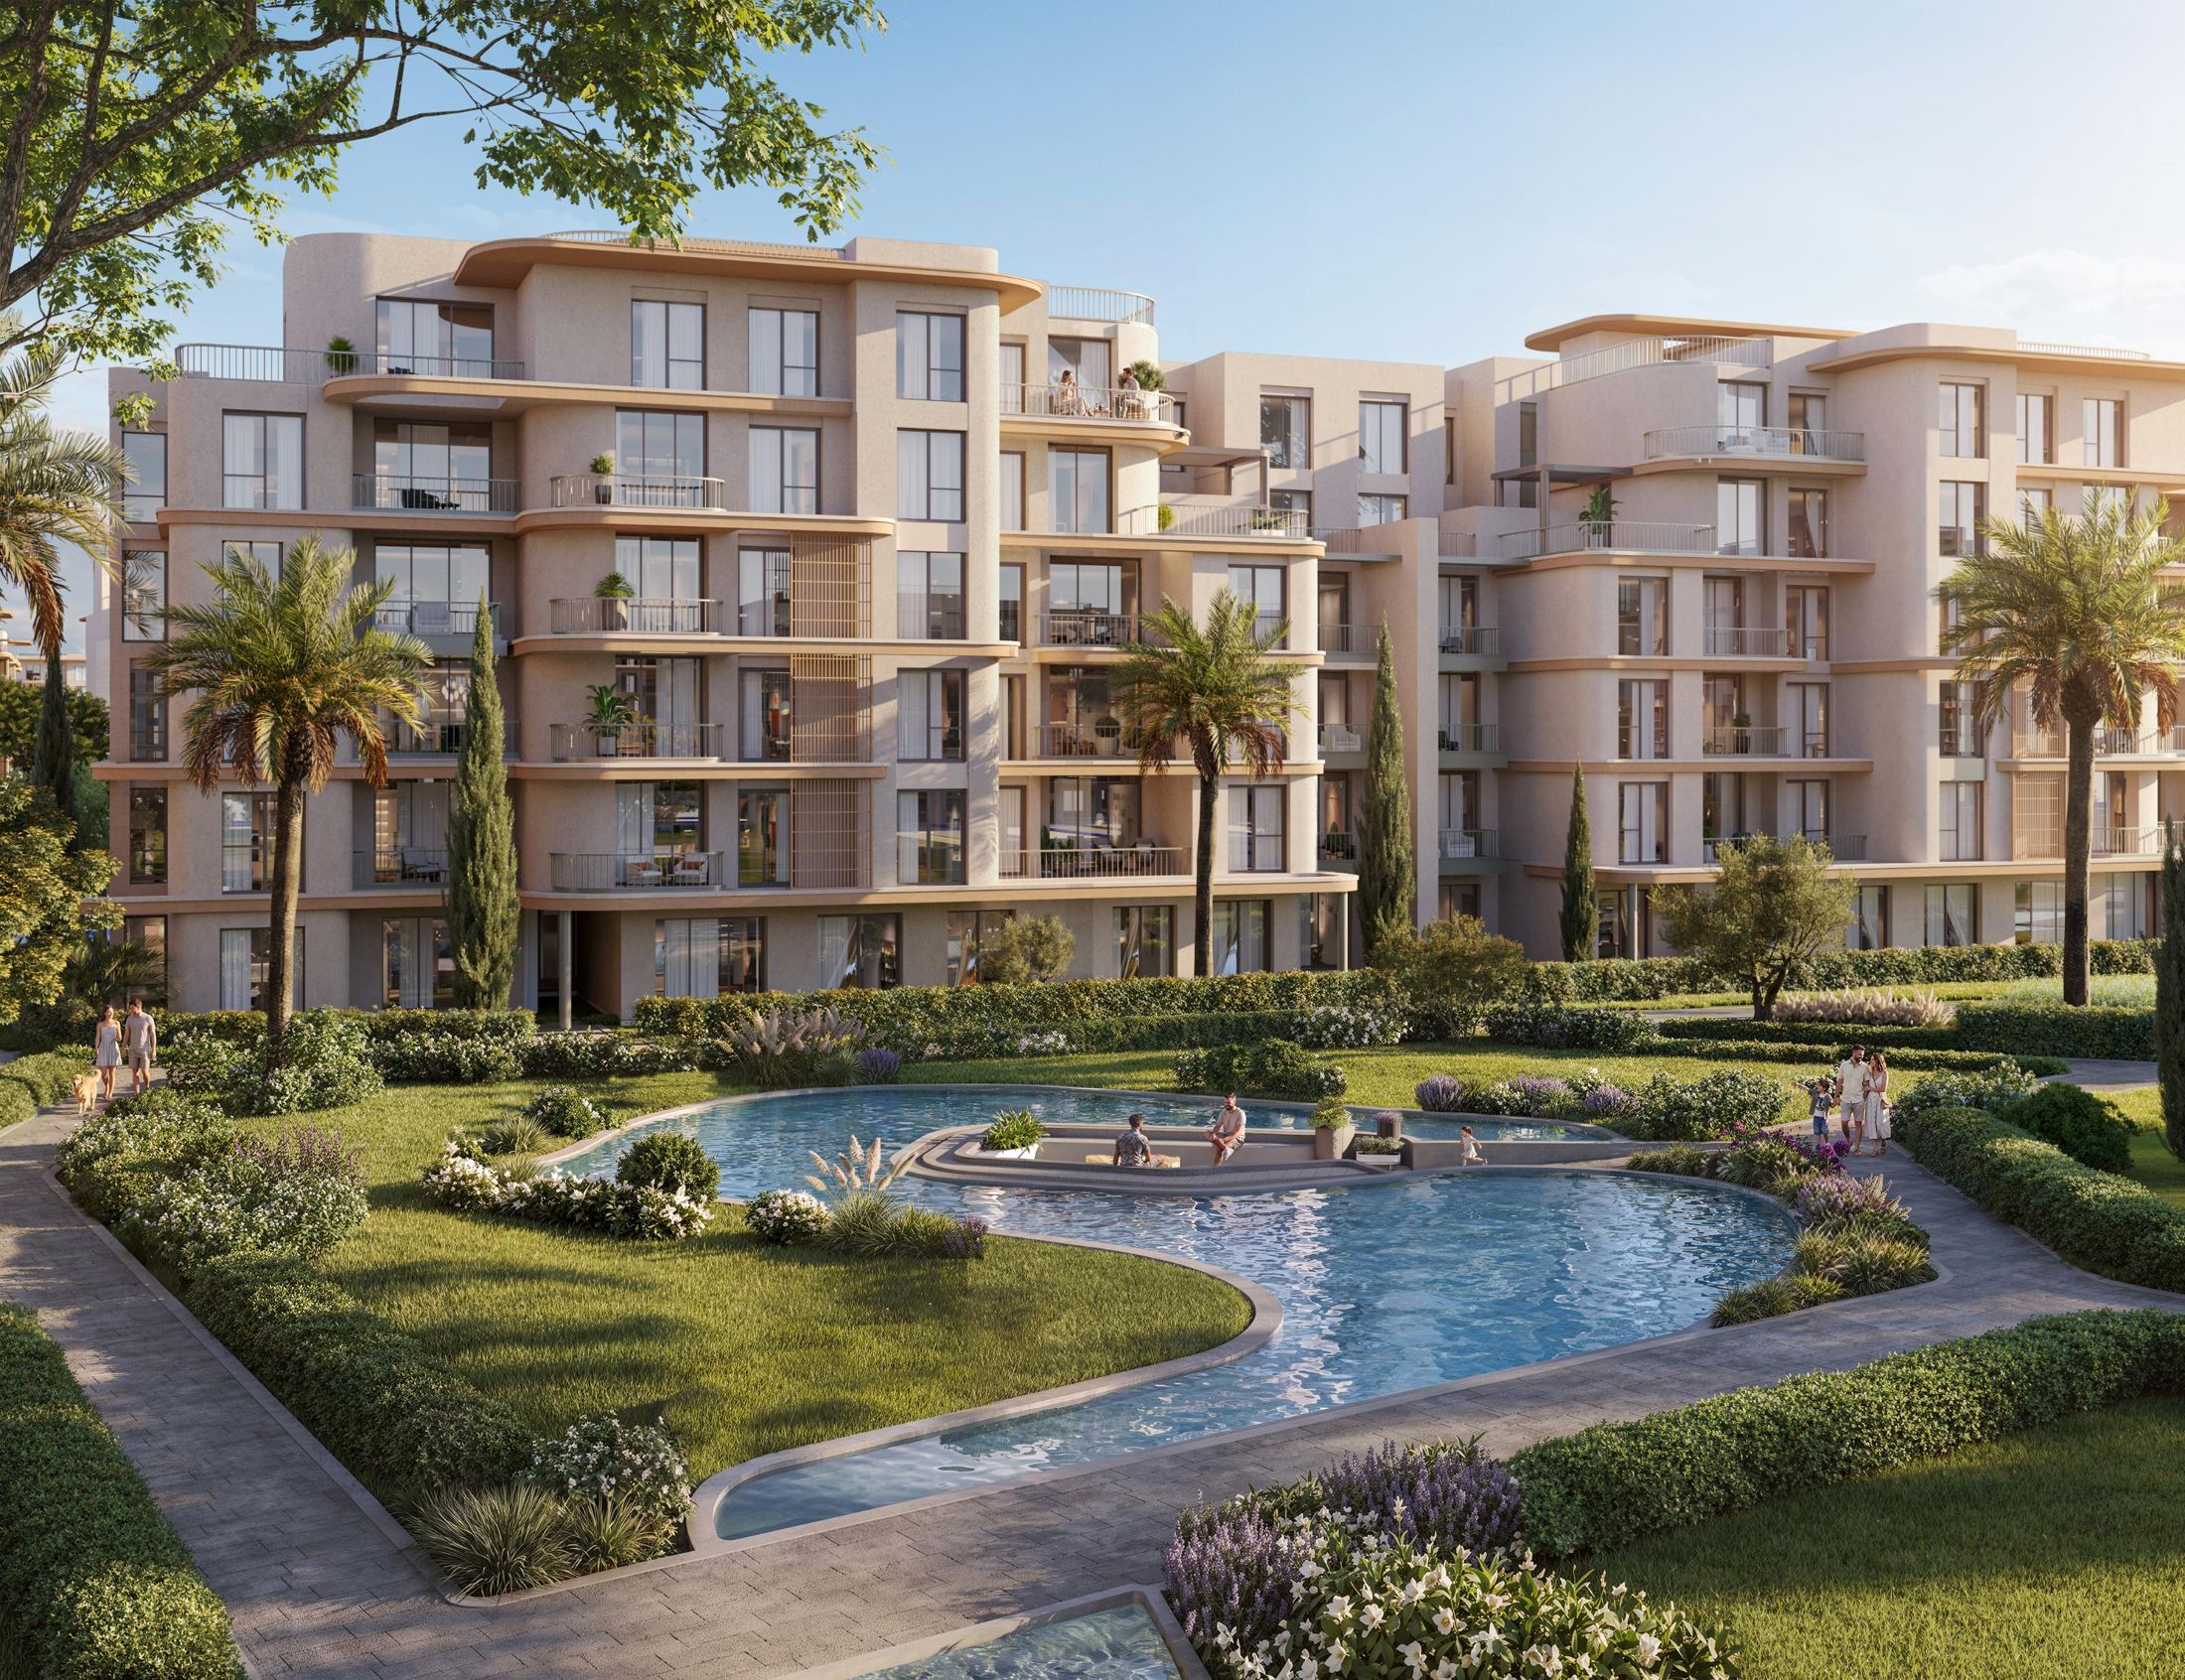
Lakeside residential building with private gardens

Terrano architecture

Warm, contemporary, grounded. Soft curved edges, layered horizontal balconies, a terracotta-inspired palette, expansive glazing and integrated greenery.

  • Garden apartments with private gardens of 40–108 m²
  • Duplexes on ground + first floor
  • Sky penthouses with expansive private terraces
  • Layouts from 1 to 4 bedrooms + nanny
  • Single-loaded buildings where possible for more light, air and privacy

Starting prices

1 Bedroom6.7M EGP
2 Bedroom10.9M EGP
2 Bedroom + Nanny11.2M EGP
3 Bedroom13.2M EGP
3 Bedroom + Nanny14.1M EGP
4 Bedroom + Nanny17.5M EGP
3 Bedroom Duplex17.7M EGP
Reserve your
preferred unit

Prices shown are starting prices for the launch phase.
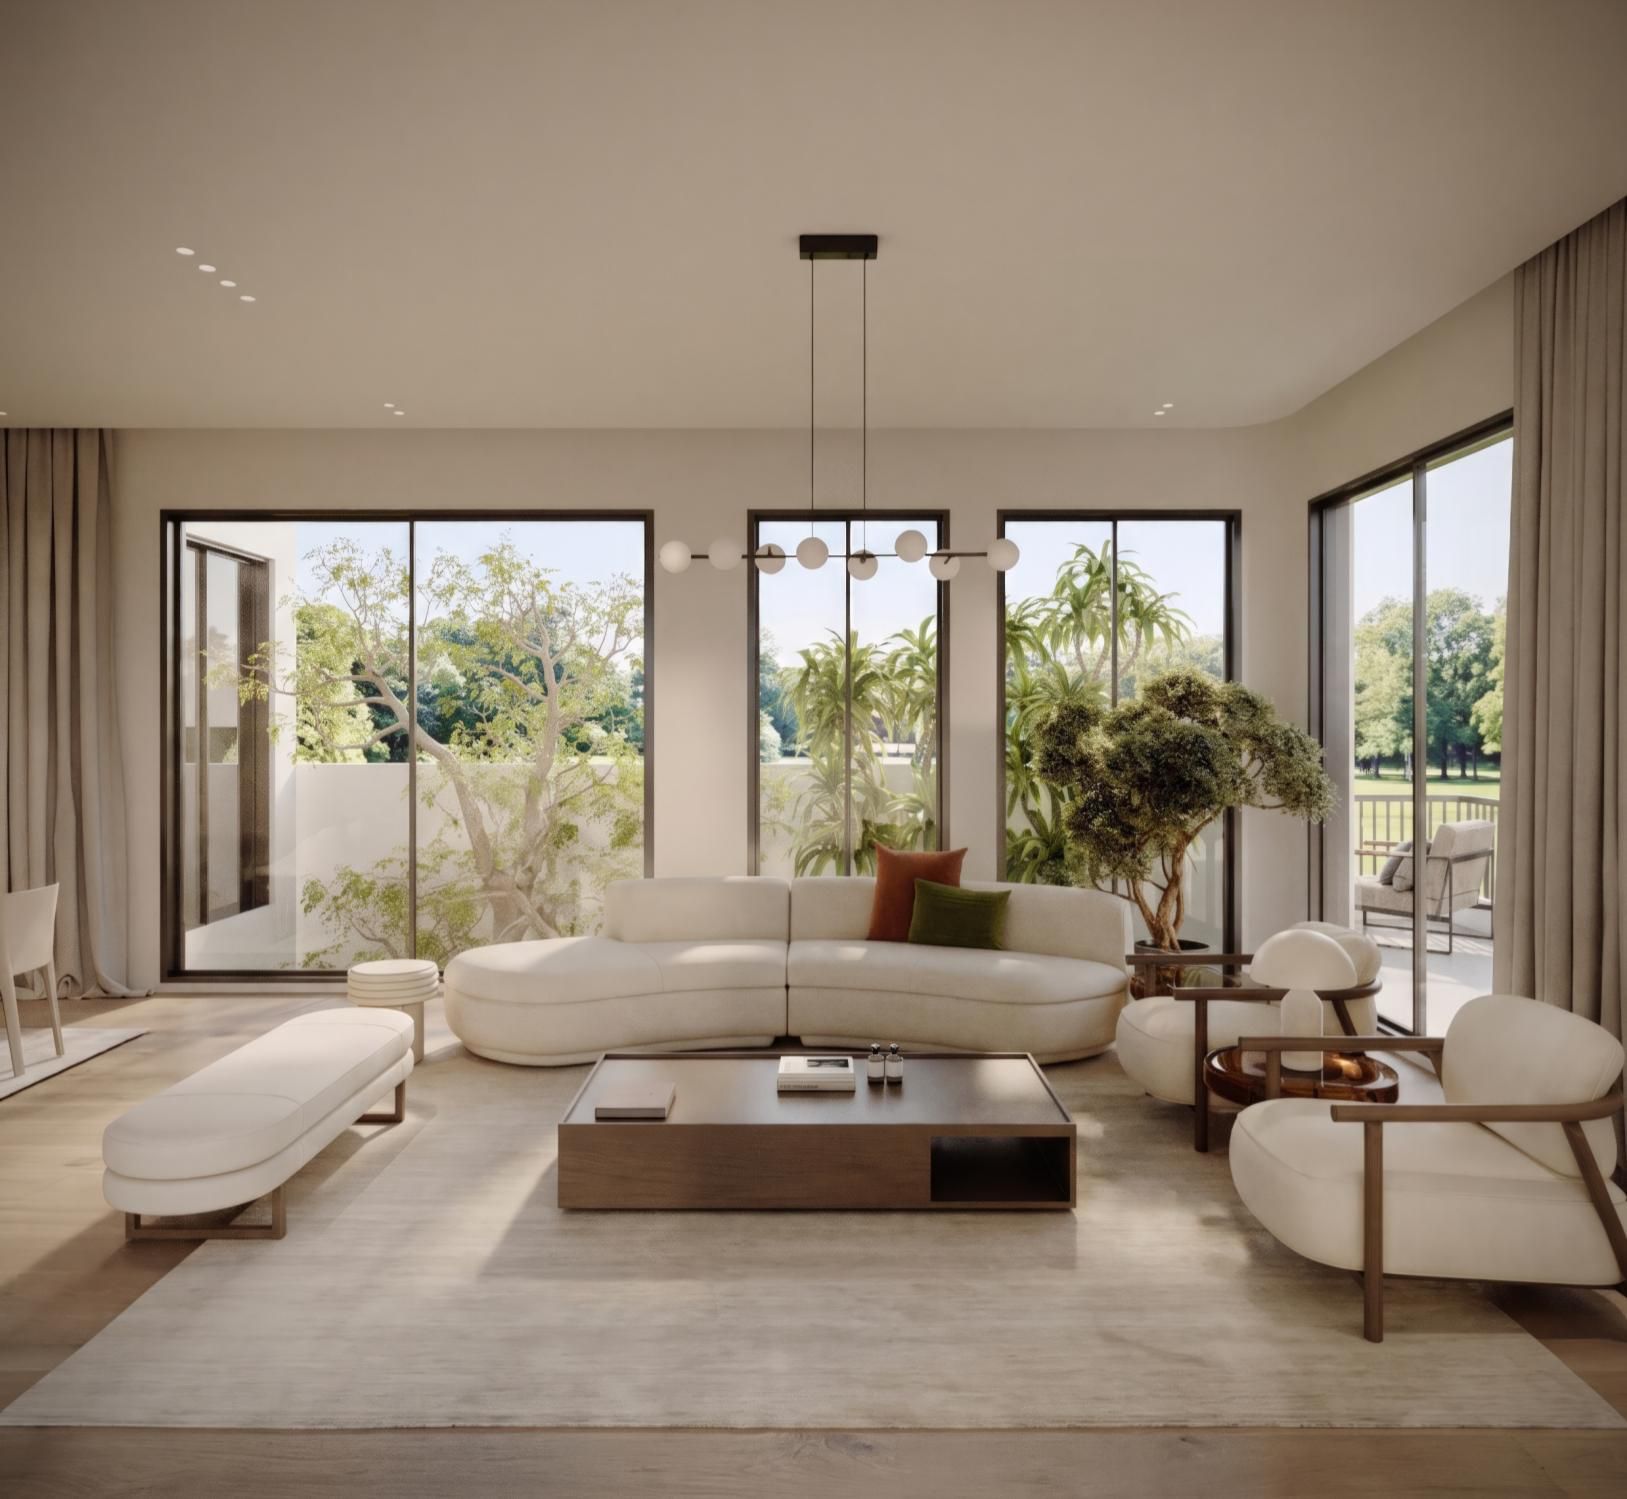
Bright living room opening to the landscape

Flexi Finish Plus

A home that adapts with you.

Every home arrives with its core works complete, leaving you free to choose the finishes, materials and details that reflect your style — from an open or closed kitchen to a nanny’s room, extra bedroom, roof pergola or glass room.
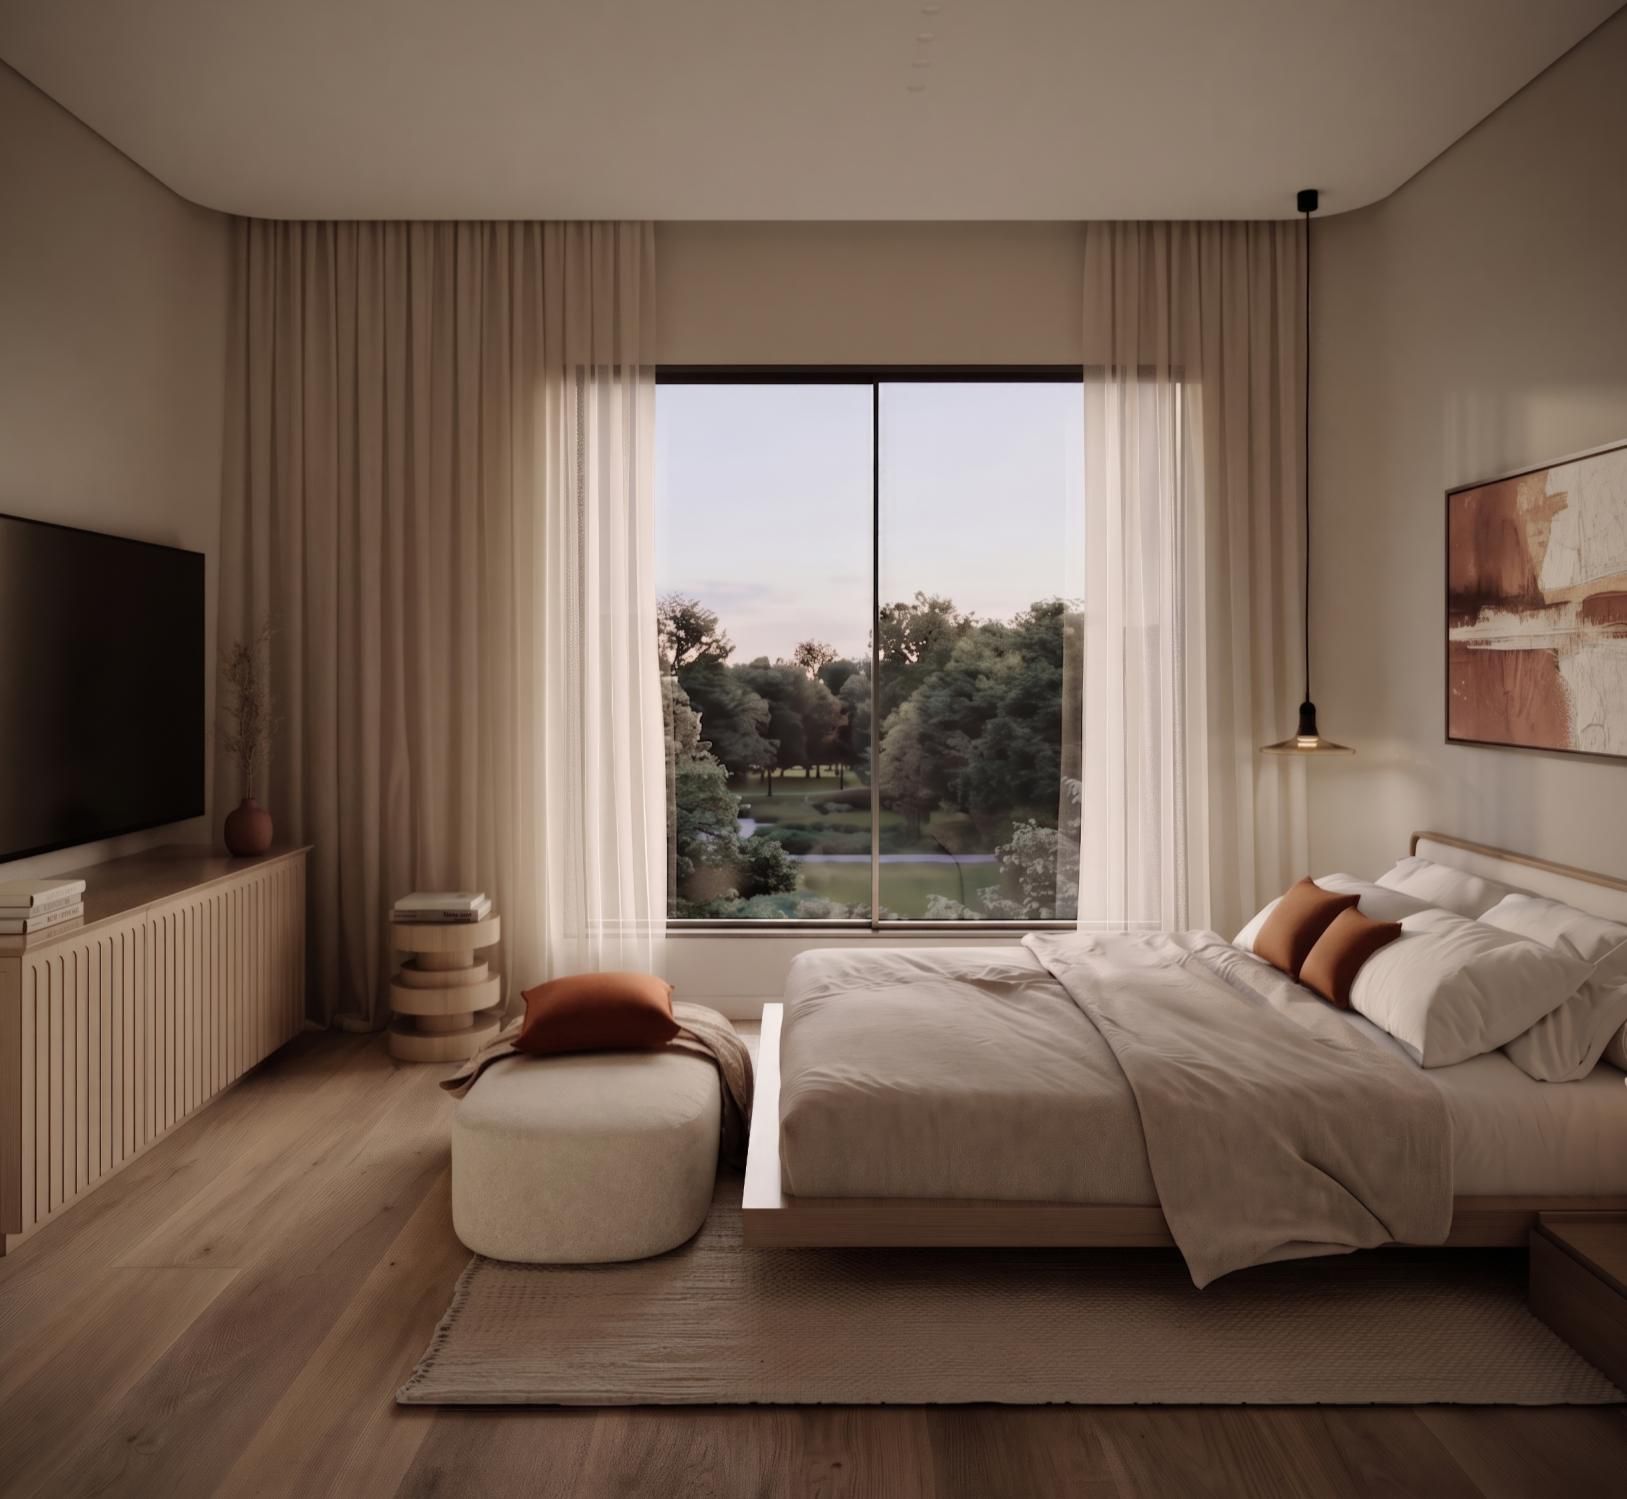
Calm master bedroom with garden view

SODIC East

A community that already lives.

The Lakes joins a masterplan of 655 acres and ~20,000 future residents. Delivered neighbourhoods establish the destination today — 1,505 units in Phase 1 — while new phases keep expanding it.

SODIC Sports ClubOne of East Cairo’s largest clubs
International SchoolClose to The Lakes
Community MallRetail, F&B & lifestyle · 110K m² commercial GLA
Family ClinicsHealthcare within the community
The Green Spine2 km of landscape & a 4 km jogging and cycling track
Town Hall & MosqueSocial nodes at the heart of daily life

SODIC Sports Club

Where sports, social and leisure meet.
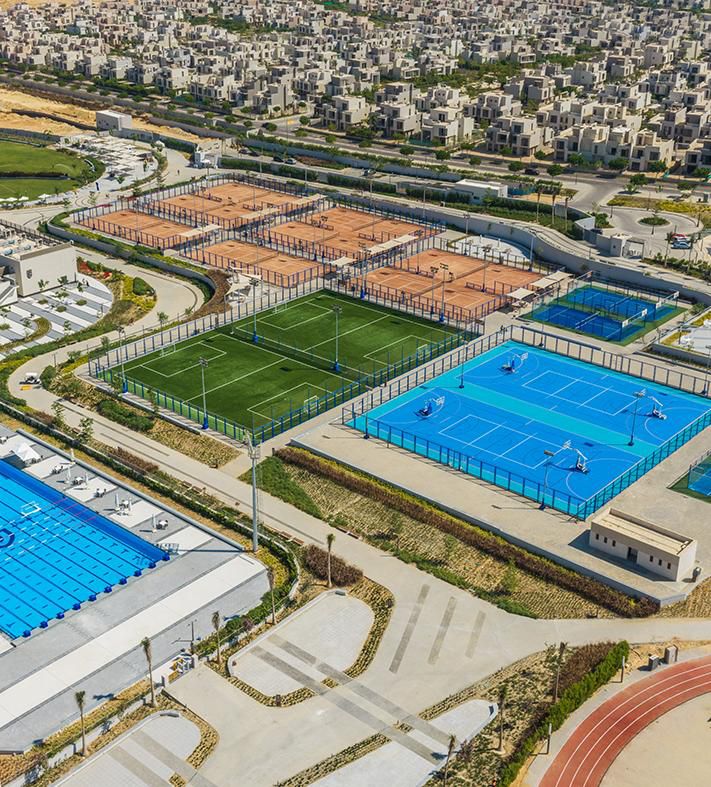
  • 11-a-side & 5-a-side football
  • 8 tennis courts
  • 6 squash courts
  • 4 padel courts
  • Olympic & half-Olympic pools
  • Kids pool & Kids Village
  • Gym, studios & sports halls
  • Health & wellness
SODIC Sports Club
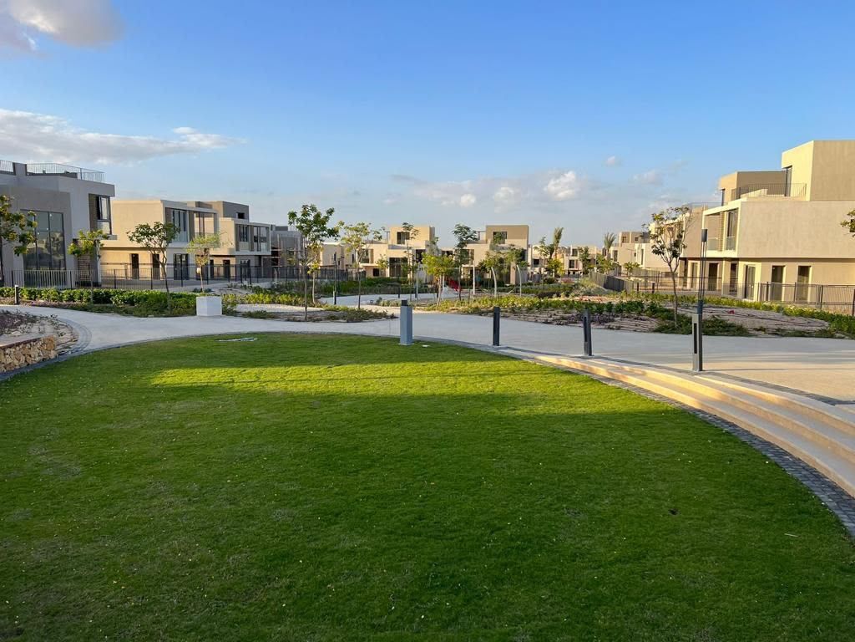
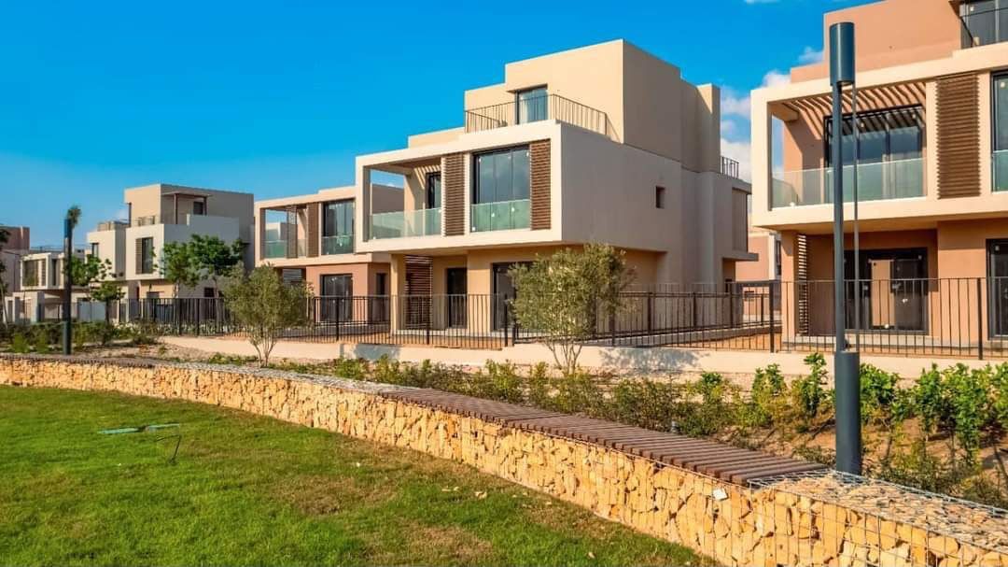
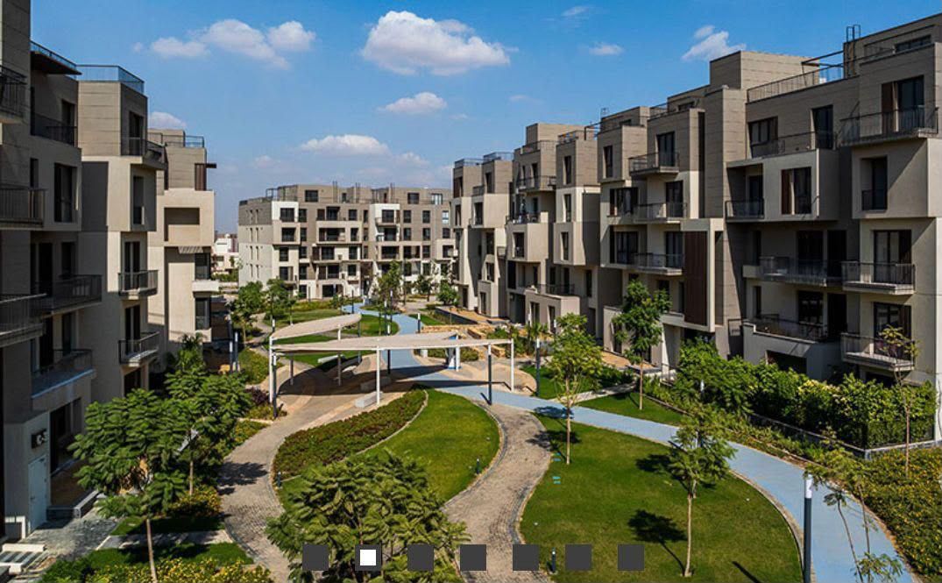
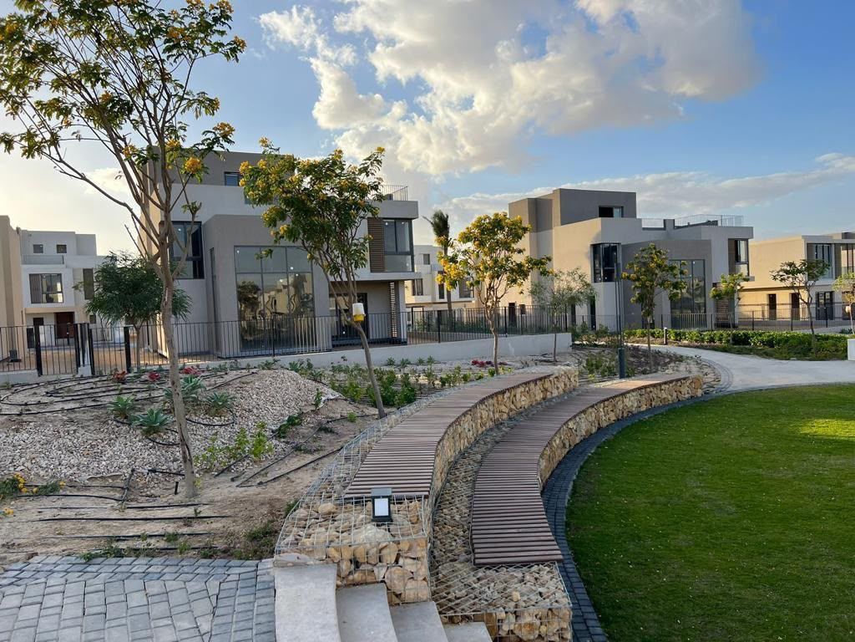
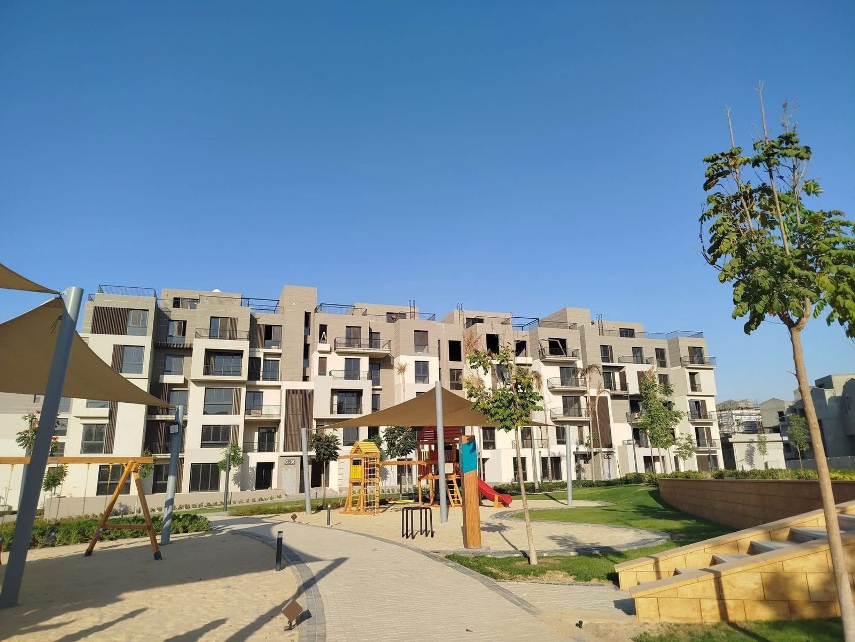
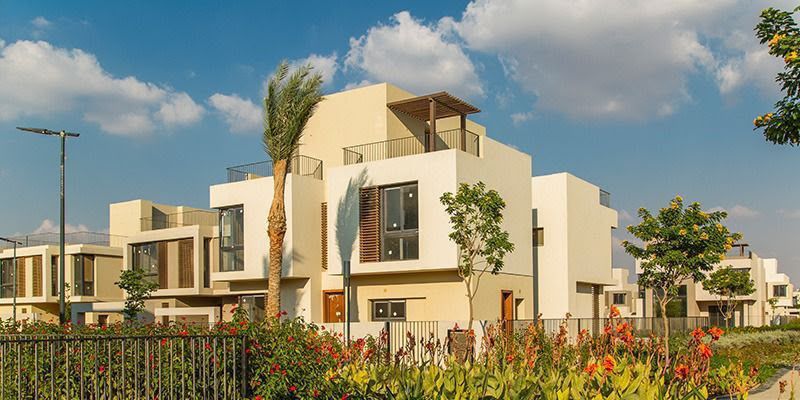
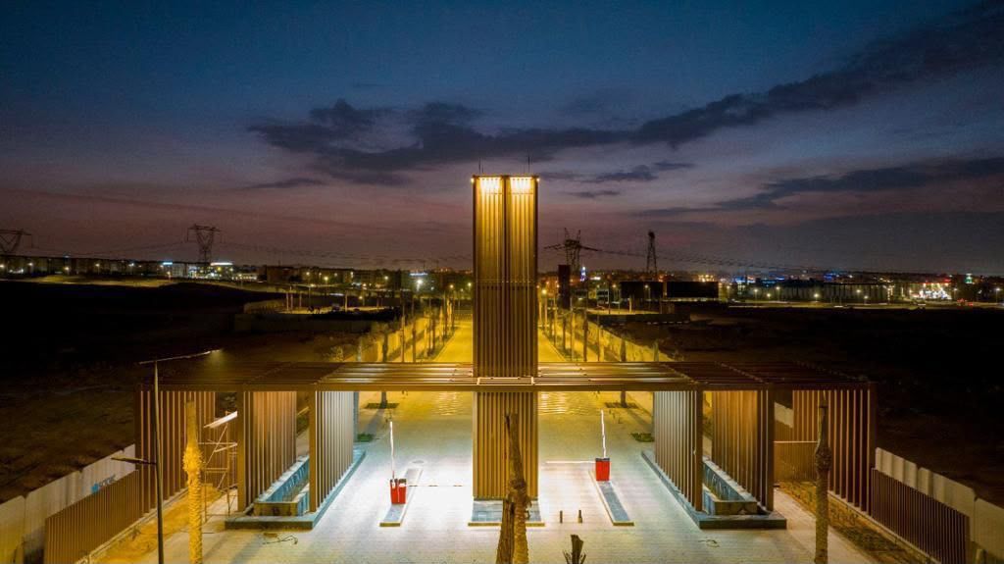
Landscaped lawns at SODIC East Delivered homes at SODIC East Residential courtyard with walking paths Timber boardwalk and landscaping Shaded play area at SODIC East Homes among gardens SODIC East at dusk

Photographs of existing SODIC East neighbourhoods.

Location

A thriving address. A new destination.

Between Suez Road and Ismailia Road, directly adjacent to Al Shorouk City, close to the New Administrative Capital and just minutes from the new Regional Ring Road.
10 min
to LRT station
30 min
to Monorail station
35 min
to Cairo Airport
35 min
to 90th Street
SODIC East masterplan
SODIC East masterplan — 655 acres, 6,000 units

Launch payment plan

0% down payment

Instalments up to 10 years

Secure your unit

Launch is now open

Register your interest.

Leave your details and our sales team will contact you with availability, unit plans and the full payment plan for The Lakes.
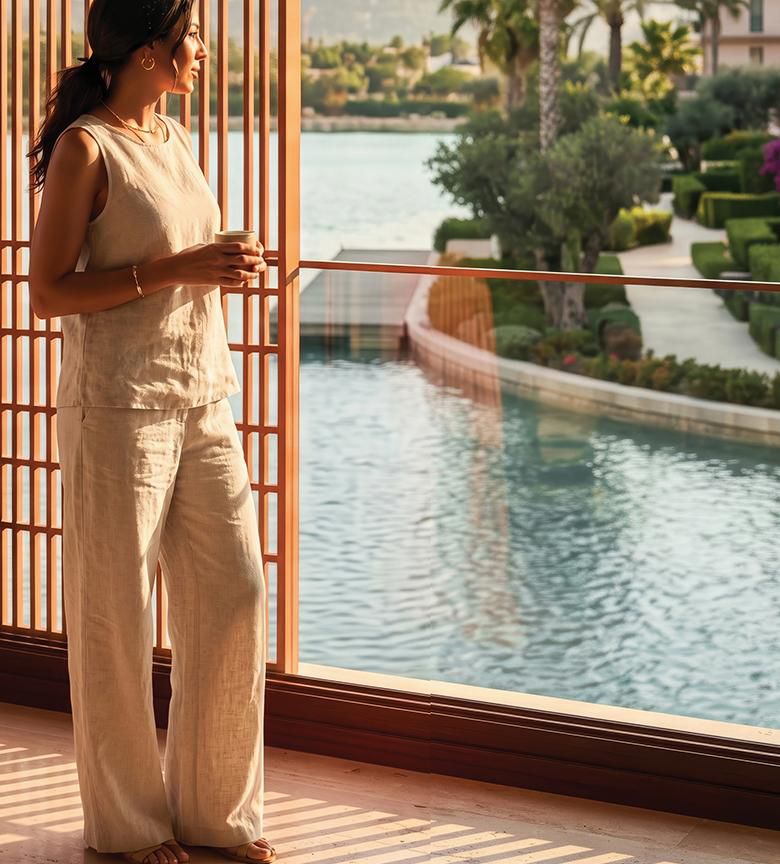
Resident looking out over the lagoon

By submitting, you agree to be contacted about The Lakes.

Register Interest